DGNB project & Amsterdam
-
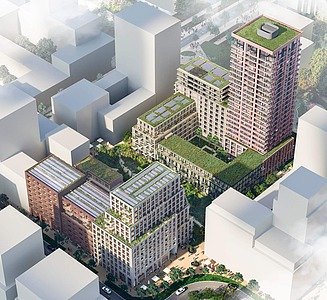
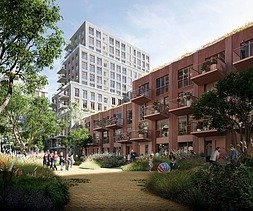
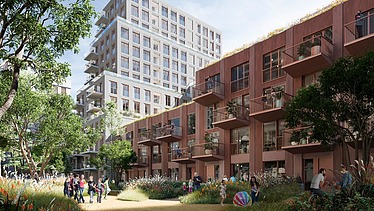
The complex comprises three buildings – Parkside, Hillside and Brightside – with a combined gross floor area (GFA) of 57,017 m². Together, these three buildings form a vibrant and varied ensemble, with the central courtyard providing a pleasant living environment. This variation in building lines, height variations, set-backs and façade finishes creates a dynamic whole with a distinctly urban character along Hettenheuvelweg and a smaller-scale, more intimate residential atmosphere in the adjacent green courtyard.
The project is being realised in collaboration with Powerhouse Company (Parkside), Rijnboutt (Hillside and Brightside), B+M, S3 and Cauberg Huygen (consultancy firms).
Sustainability and innovation
Sustainability is at the heart of the development of &Amsterdam. The building will be fitted with innovative technologies and will meet the A++ energy rating. The sustainability measures include, amongst other things, a thermal energy storage system, solar panels on the roof and a rainwater harvesting system that slowly discharges the collected water into the sewer system.
In addition, the aim is to achieve BREEAM In-Use (Excellent) certification and the DGNB label for a sustainable construction site. Work is being carried out in accordance with the Bewuste Bouwers code of conduct; comments regarding the construction site can be submitted 24/7 via this website.
Features
- Building plot
8,933 m² - Gross volume
176,754 m² - Gross floor area
57,017 m² - Above ground
24 storeys - Underground
1st floor: car park + storage room
Construction period
- Full project
April 2025 to March 2028 - Phase A – Construction pit
April 2025 to September 2025 - Phase B – Structural works
September 2025 to March 2027 - Phase C – Completion of the project
April 2026 to March 2028
Construction site regulations
The working hours on the building site are:
- Monday to Friday
7.00 am to 7.00 pm
-
Selected measures in the &Amsterdam project
- Logistics
A detailed logistics plan has been drawn up, including clear access routes to the project site. The construction site will be equipped with clearly marked loading and unloading zones. These zones are located near the tower crane, and hauliers will be given clear instructions as to which loading and unloading zone they must report to. Freight traffic is only permitted outside peak hours. A buffer zone has been set up on the adjacent site where lorries arriving early can wait temporarily until they are called forward. Freight traffic is called forward at specific times. - Saving raw materials and reducing emissions through LEAN construction
As part of the lean approach, a production plan with call-off dates (e.g. for insulation) was drawn up. The production schedule for the construction project is detailed on a weekly basis and adjusted in line with actual production progress. Changes in the construction process are constantly taken into account, and just-in-time deliveries can be better achieved. Repeat orders and new orders resulting from late changes. - Prefabricated components
The extensive use of prefabricated components enables a shorter construction time. The amount of waste is also reduced thanks to prefabricated components. - Green electricity
During the construction of the project, 100% green electricity will be purchased. This makes the construction site more environmentally friendly and sustainable.