
Client
Greystar
Location
Amsterdam
Architects
Powerhouse Company (Parkside) /
Rijnboutt (Hillside and Brightside)
Engineering consultancies
B+M, S3 and Cauberg Huygen
Construction period
April 2025 – March 2028
Project area
57,014 m²
&Amsterdam
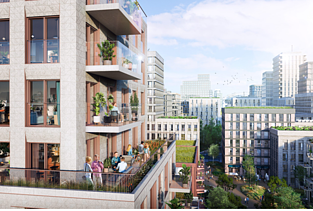
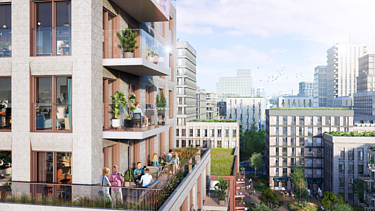
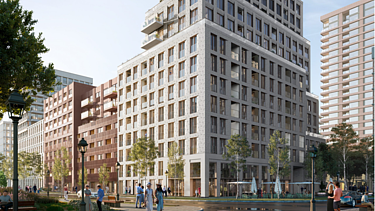
ZÜBLIN Nederland was awarded the contract by Greystar to build &Amsterdam, a new residential and commercial complex in Amsterdam-Zuidoost.
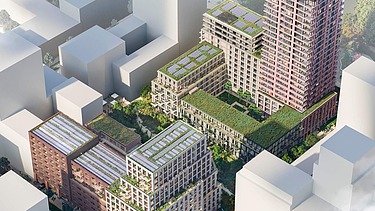
ZÜBLIN Nederland and Ed. Züblin AG (Hochbau Stuttgart) are responsible for the construction of 561 rental flats (48,000 m² ), 1,000 m² of flexible space (catering and retail), communal courtyards (including a bicycle storage facility), storage rooms and an underground car park with approximately 208 parking spaces.
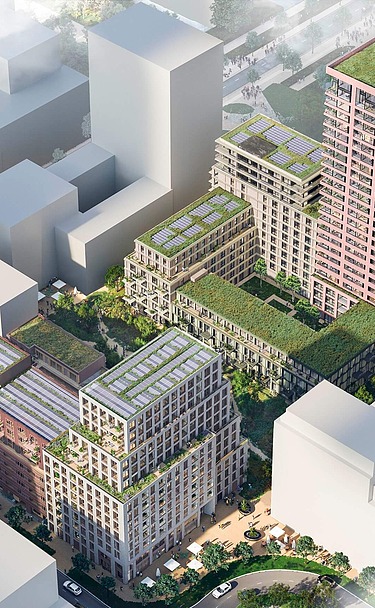
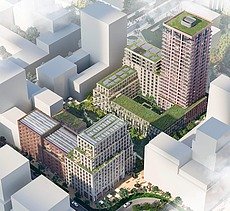
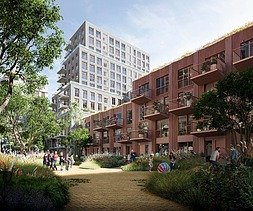
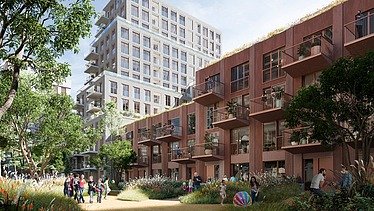
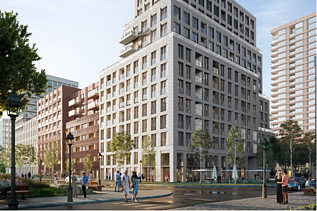
The three different functions are brought together in three buildings: Parkside (tower block), Hillside and Brightside, with a total gross floor area (GFA) of 57,017 m². The three buildings, which together form a vibrant and varied ensemble, are designed around a shared courtyard garden. This variation in building lines, height accents, set-backs and façade finishes creates a dynamic whole with a highly urban character along Hettenheuvelweg and a smaller-scale, more intimate residential atmosphere in the adjacent green courtyard. The ground floor of the complex houses commercial spaces suitable for catering, retail or other services.
In addition, communal facilities will be added, such as a bicycle shed, storage rooms and a plant room. A space on the ground floor will be fitted out for residents, featuring various seating areas, a dining area and relaxation areas.
A key feature of the design is the integration of sustainable technologies. The building will meet the A++ energy rating. The complex is equipped with a thermal energy storage system, solar panels on the roof and a rainwater harvesting system that slowly discharges the collected water into the sewer system.
ZÜBLIN is carrying out the project, from the sheet piling for the excavation pit right through to the floor finishes in the homes.
The project is situated just outside the city centre in the ‘Amstel III’ development area in Amsterdam-Zuidoost. This is an area currently undergoing a transition from a single-use office district to a vibrant urban neighbourhood. &Amsterdam also provides a significant solution to the housing shortage in the Netherlands. The 561 homes are divided across various segments: social housing, mid-range rental and private sector rental. The homes range in size from 30 m² to 120 m², thus catering to a wide range of people. Furthermore, the roof gardens contribute to the complex’s green appearance and the project’s quality of life.
The aim for this project is to achieve the BREEAM In-Use (Excellent) rating and the DGNB Sustainable Construction Sites certificate. The requirements for obtaining the certificate were initiated and implemented by STRABAG.
-
-
-
-