
Client
STRABAG Development
Location
Vlaardingen
Architect
Wiegerinck Architects, Arnhem
Construction period
September 2001 – April 2003
Project area
9,680 m²
Vigilantis
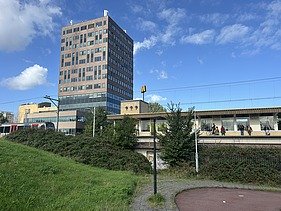
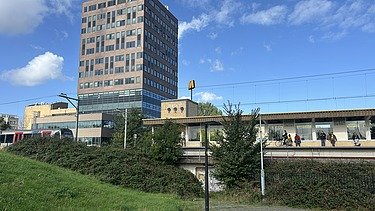
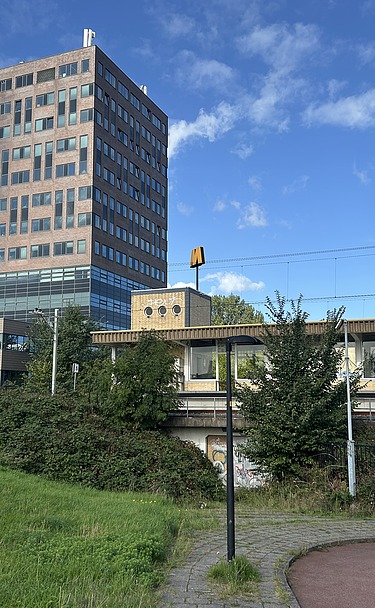
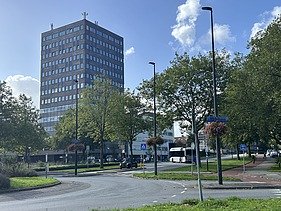
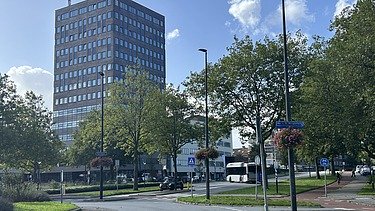
The Vigilantis office complex is a modern and versatile office development featuring striking architecture and spacious, functional workspaces.
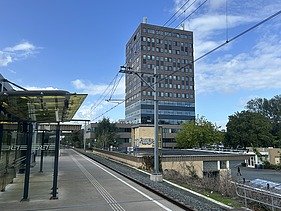
Vigilantis comprises a ten-storey tower on a three-storey base (phase 2) and a five-storey wing (phase 1). The strikingly curved façade of this wing gives the complex a modern and distinctive character. This part of the building has been in use by the GGD since 1995.
Floor areas:
8,000 m² of office space
1,680 m² of car park space
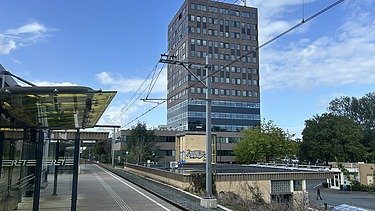
Vlaardingen’s central location offers a clear advantage: within a few minutes you can reach the A4 motorway towards Dordrecht, Breda (via the Benelux Tunnel), The Hague and Amsterdam. Furthermore, the complex is situated right next to Vlaardingen Oost station and is surrounded by various bus routes, ensuring excellent accessibility by public transport.
-
-
-