
Client
DRCV consortium comprising OVG /
MAB Bouwfonds
Location
Rotterdam
Architect
OMA (Rem Koolhaas)
Engineering Consultancy
Corsmit Consulting Engineers
Construction period
December 2009 – November 2013
Project size
162,000 m²
The Rotterdam
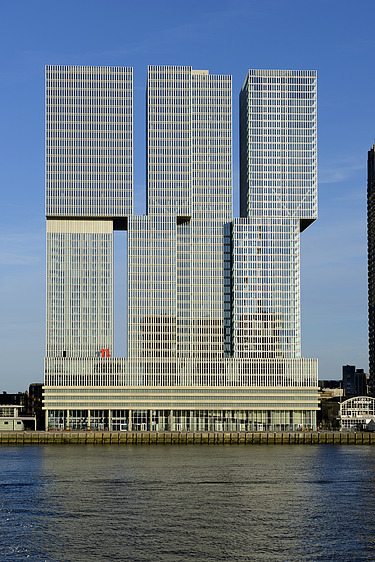
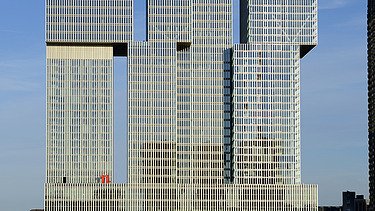
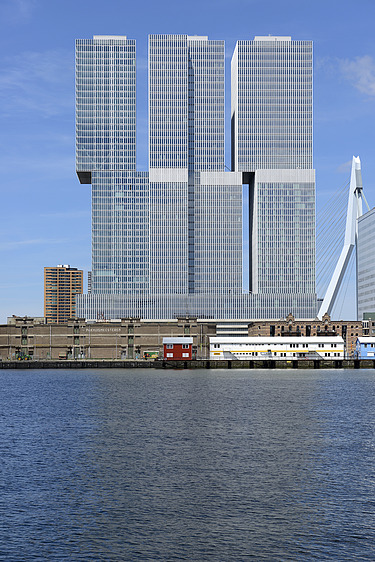
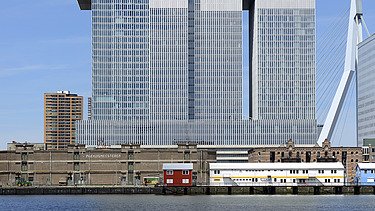
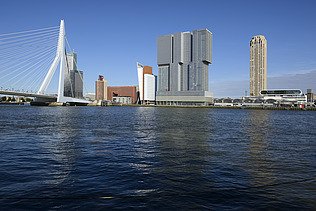
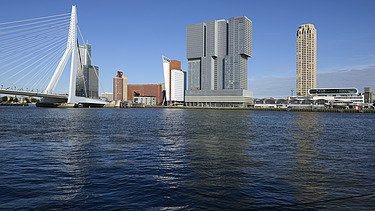
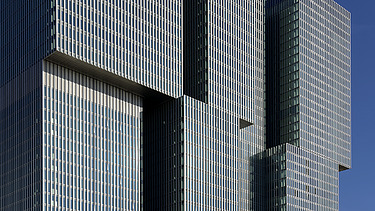
De Rotterdam is a large-scale, multi-purpose development on the Wilhelminapier on the River Maas in Rotterdam. ‘The Vertical City’ consists of three interconnected towers, each 149 metres high.
ZÜBLIN carried out this project as part of an international construction team: high-quality office space (72,000 m²), 220 luxury flats, a four-star hotel with 280 rooms and extensive conference facilities, shops, restaurants, a fitness centre, 684 parking spaces and cultural facilities. The building is designed as a vertical city in which 3,000 to 4,000 people live, work, shop and enjoy leisure activities every day. The Rotterdam City Council’s offices are also located here.
De Rotterdam is an energy-efficient building, economical to run, making maximum use of natural light and featuring an optimised climate control system. It is an intelligent design incorporating innovative solutions, offering flexibility and freedom in layout. This is achieved through collective energy generation using district heating, and a bio-oil-fired combined heat and power (CHP) system will be installed. The building will be cooled using water from the River Maas. Furthermore, heat recovery is incorporated into the ventilation systems, high-efficiency lighting and daylight-controlled lighting are used, and occupancy detection is in place.
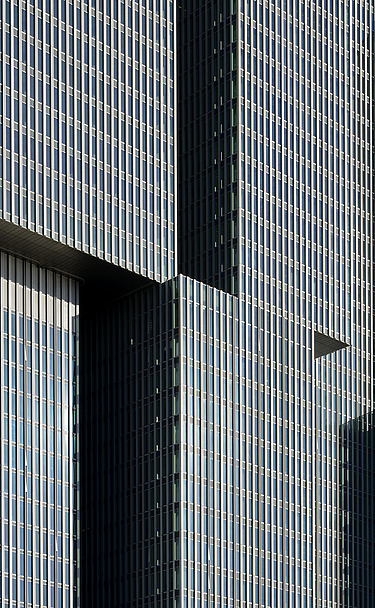
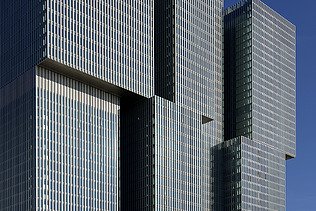
Due to the limited space on and around the construction site, all building materials were delivered ‘just in time’ and stored directly at the point of use. An online platform was used for this purpose to book SLOT times for unloading points, cranes and construction hoists. As the building will settle by 20 cm during the construction phase, with differential settlements of up to 14 cm, a number of columns in the basement are regularly jacked up to ensure that the floor slabs remain level. The staggered sections of the tower have a cantilever of up to 8 m at a height of 80 m. More than 4,500 people contributed to the construction of this building: a striking, multicultural group. They braved wind and weather and found common ground despite speaking a wide variety of languages, of which sign language was the most frequently used.
-
-
-
-