
Client
VOF Kanaalmolen
Location
Apeldoorn
Architects
DKV Arch., Poolen Arch. and Rijnvos Voorwinde Arch.
Construction period
October 2001 – June 2005
Project scope
273 residential units
3,500 m² of commercial space
Stadskade, Apeldoorn
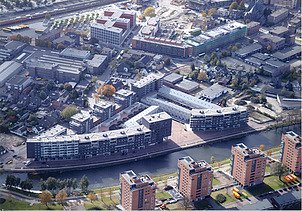
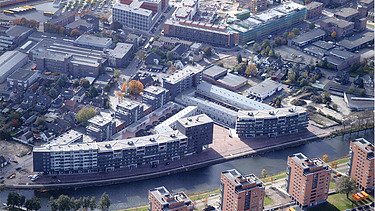
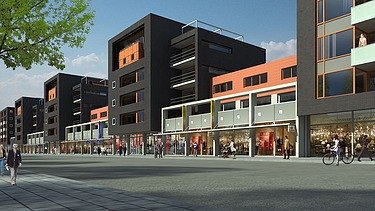
Stadskade is an integral part of the comprehensive redevelopment of the Kanaaloevers city centre area in Apeldoorn. The scheme borders directly on the Apeldoorns Kanaal and forms a triangle between Kanaal Noord, Havenweg and Molenstraat.
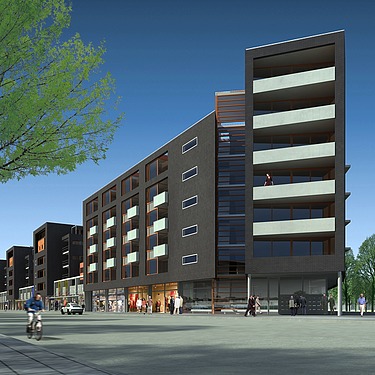
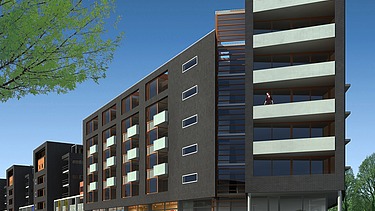
Stadskade draws its strength from what is known as ‘urban development’, the creation of high-density development within a relatively small area. The plan comprises a mix of high-rise and low-rise buildings.
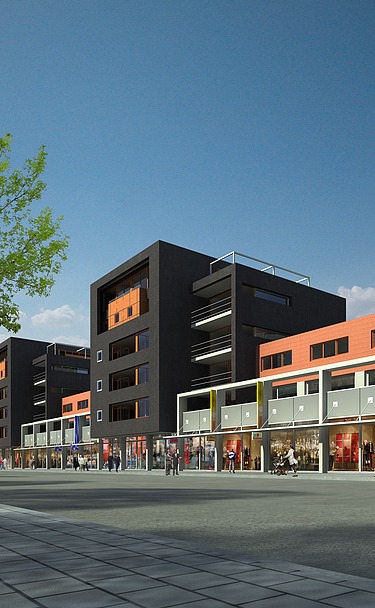
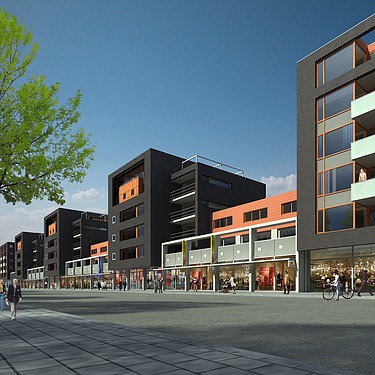
In total, Stadskade comprises 146 owner-occupied flats (in 39 different types, including apartment villas, maisonettes and live-work units), 86 rental flats (in 39 different types), 41 townhouses (in 12 types) and approximately 3,500 m² of commercial space. Beneath Stadskade lies a cycle shelter with storage rooms and over 300 parking spaces exclusively for residents and tenants of the commercial premises. The car park also forms the foundation of the overall development. The deck accommodates the building blocks, a green roof garden and a specially designed courtyard.
-
-
-