
Client
OOA C.V.
Location
Amsterdam
Architect
UN Studio
Engineering consultancies
Aronsohn Constructies / Cauberg Huygen
Construction period
June 2018 – November 2022
Project size
102,000 m²
ODE Amsterdam
ZÜBLIN Nederland was awarded the contract by Oosterdokseiland Ontwikkeling Amsterdam CV (BPD Ontwikkeling) to construct a new office and residential building on Oosterdokseiland (ODE) in the centre of Amsterdam.
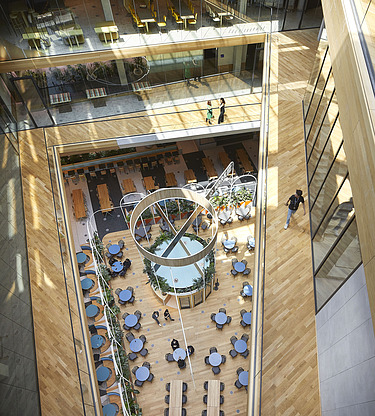
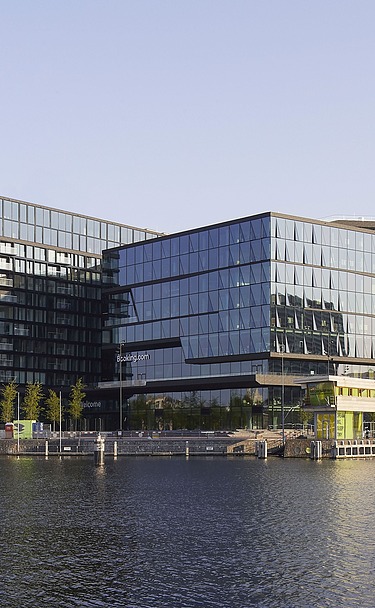
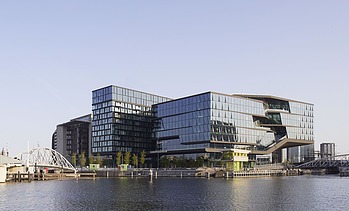
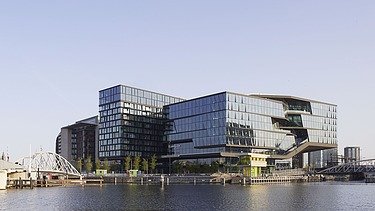
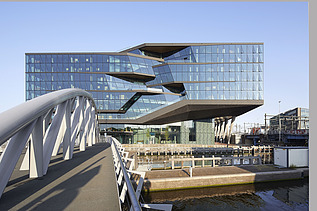
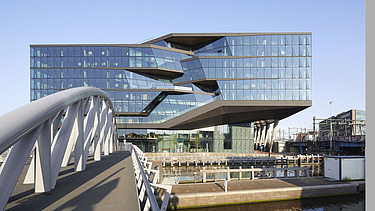
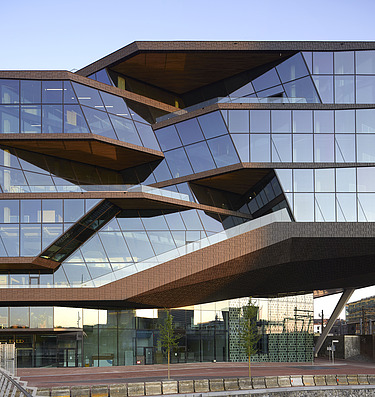
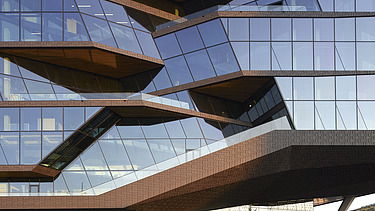
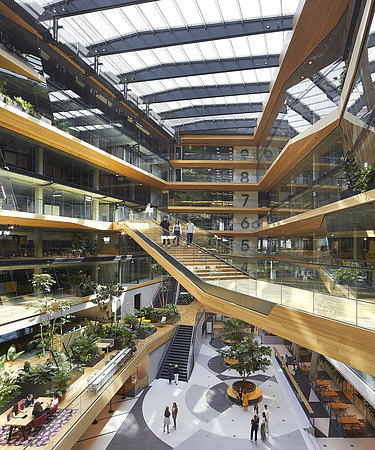
For Booking.com’s new headquarters in Amsterdam, ZÜBLIN Nederland, in collaboration with Ed. Züblin AG (Hochbau Stuttgart), carried out the entire structural work and full fit-out of the office building. The iconic building — designed by the international architectural firm UN Studio — comprises a total of 102,000 m² of gross floor area, spread across 12 above-ground and two underground storeys.
With a total contract value of between €350 and €400 million and a project share of €180 million for ZÜBLIN, this is one of the largest and most complex inner-city construction contracts in the Netherlands.
Booking.com is taking occupancy of approximately 65,000 m² of high-quality office space, providing workspaces for around 4,000 employees.
In addition, the building comprises:
- 41 exclusive flats (approx. 7,000 m²)
- 30,000 m² of parking space spread over two underground levels
- Catering areas, including a café and restaurant
- Commercial premises (approx. 1,500 m²)
- A bicycle storage facility for around 2,500 bicycles
The scale of the construction is impressive: 17,000 m² of façade area, 50,000 m³ of earthworks, 60,000 m³ of concrete, 7,000 tonnes of steel structures and 8,000 m² of roof area.
ZÜBLIN was responsible for:
- The entire structural work, including all roof structures
- The complete fit-out of the office scheme
- Coordination of installations, lifts, escalators, façades, façade maintenance systems, site works, interior fit-out and landscaping
- Logistics and environmental management in the busiest part of Amsterdam
- Achieving a BREEAM ‘Excellent’ certification
- Technical highlights and challenges
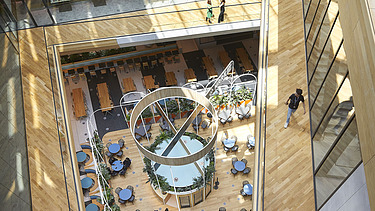
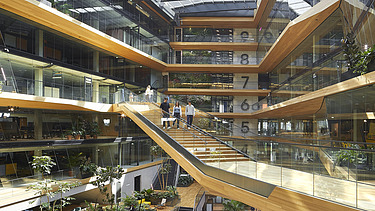
The project was exceptionally complex from a technical perspective, involving construction in an area with heavy cycle and pedestrian traffic and a deep excavation pit with high groundwater pressure. In addition, the project involved high-quality construction techniques, such as solid oak internal window frames, acoustically perforated oak veneer, terrazzo and parquet flooring, glass internal partitions, underfloor heating, radiant ceilings, technical installations, solar panels, MS walls and an extraction system for the high-ceilinged atrium.
-
-
-
-
-