
Client
Municipality of Nieuwegein
Location
Nieuwegein
Architects
de Architekten Cie. / KCAP Architect & Planners Rotterdam
Construction period
January 2010 – December 2011
Project size
41,900 m²
Nieuwegein Theatre Complex
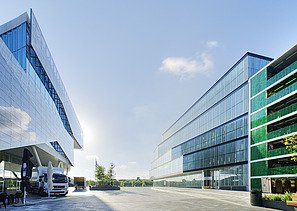
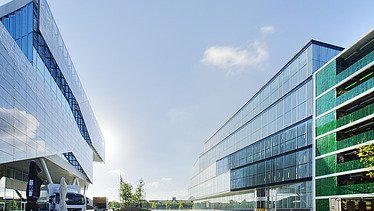
A cultural icon of the city, offering space for art, music and mobility. ZÜBLIN Nederland played a key role in the construction and completion of this versatile complex.
The Municipality of Nieuwegein was working on a new and modern town centre. Naturally, this new centre had to include crowd-pullers such as a new theatre and a commercial ground-floor level. To ensure optimal accessibility to all these new facilities, the entire new development was equipped with a multi-storey car park comprising both above-ground and underground levels.
Within this project, ZÜBLIN Nederland was responsible for the structural works, including overall coordination, as well as for the finishing works on both the theatre and the car park. With this broad scope, ZÜBLIN Nederland made a significant contribution to the successful realisation of Nieuwegein’s new town centre.
Our work comprised two lots, which were put out to tender separately:
- Lot 1: construction works, including overall coordination
- Lot 2: completion of the theatre and completion of the multi-storey car park
The project consisted of four main parts:
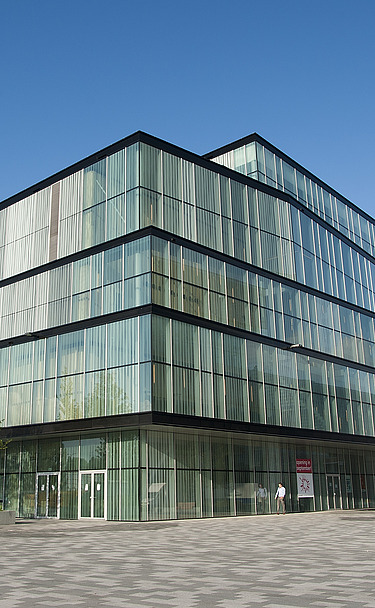
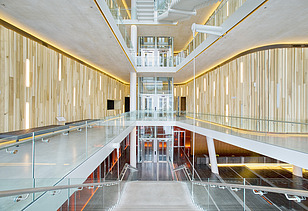
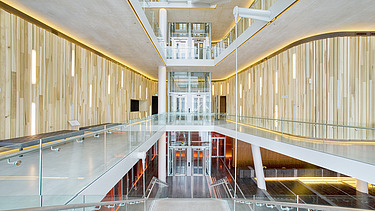
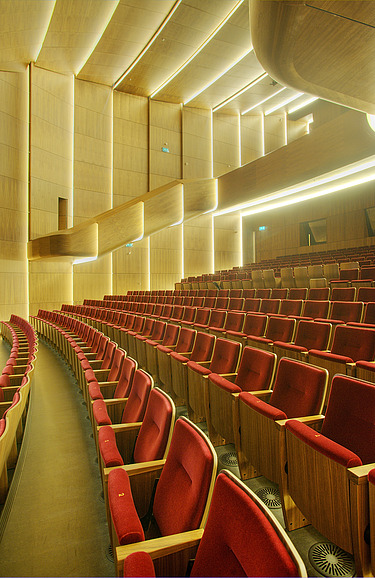
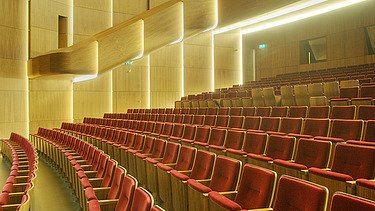
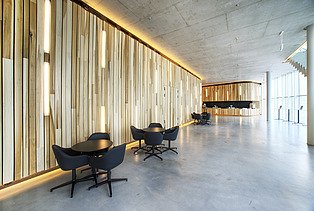
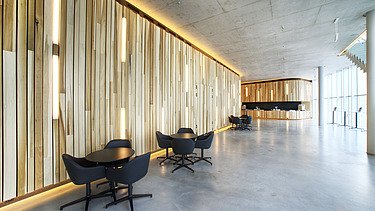
- DE KOM, a municipal theatre and arts centre, with a gross floor area of approximately 9,500 m². It comprised, amongst other things, a stage tower, a foyer, a main auditorium with approximately 650 seats, a smaller auditorium with approximately 200 seats, various classrooms for music and dance, a theatre café and office spaces
- Commercial premises with a gross floor area of approximately 1,400 m².
- The car park, with 1,050 spaces, is partly above ground (18,000 m²) and partly underground (13,000 m²). The above-ground car park was constructed on an Engineer & Construct basis, using a prefabricated structure. This structure was engineered by ZÜBLIN and manufactured in its own factory.
-
-
-
-