
Client
Matrix Innovation Centre N.V.
Location
Amsterdam
Architect
Ector Hoogstad Architects
Engineering Consultancy
IMd Engineering Consultancy
Construction period
May 2017 – December 2018
Project area
9,665 m²
Matrix VII
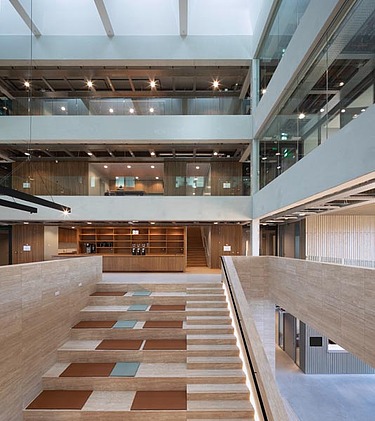
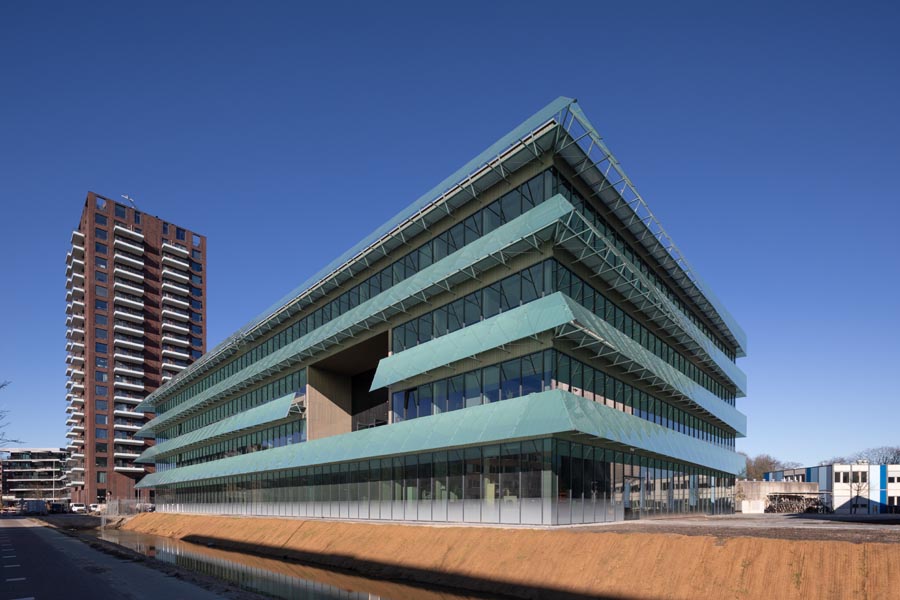
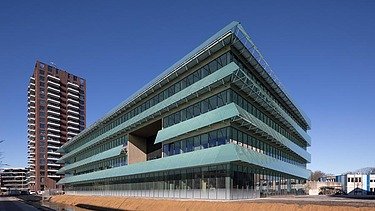
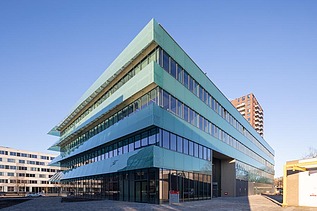
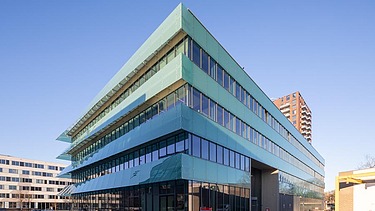
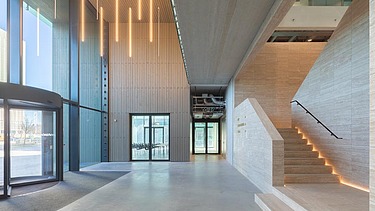
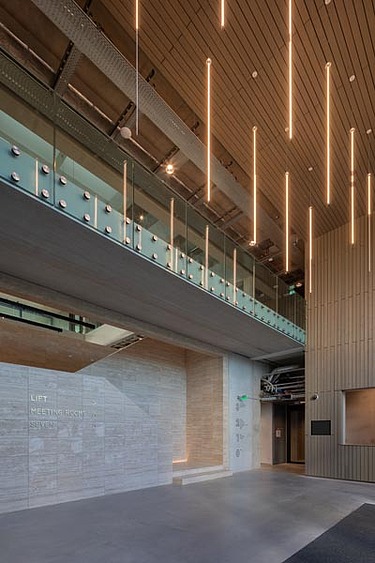
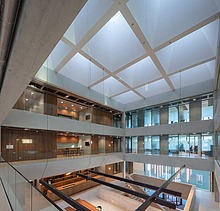
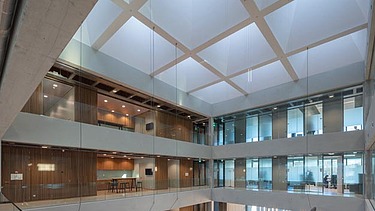
Matrix VII is a multi-tenant building for companies operating in the IT, new media and life sciences sectors. Thanks to close collaboration between ZÜBLIN Nederland and the design team, the building meets high technical and sustainability standards.
Thanks to a constructive collaboration between ZÜBLIN and the design team, the contract to build Matrix VII was secured.
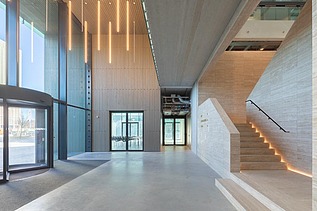
In total, the building has a gross floor area of approximately 9,200 m², spread over five storeys, and comprises office space, laboratory space and general facilities.
The new research building is also sustainable: it meets the BREEAM Very Good criteria. This has been achieved through a range of measures relating to materials, design and construction methods.
A great deal of research is carried out using lasers at Matrix VII. To this end, it was necessary to fit some of the laboratories with vibration-damping structures.
The ZÜBLIN / Croonwolter&Dros joint venture was responsible for the construction work.
-
-
-
-
-
-