
Client
Briele Local Authority
Location
Briele
Architect
AGS Architecten & Planners B.V., Heerlen
Construction period
March 2011 – July 2012
Project size
20,200 m²
Maerlant College
A new campus where education, sport and transport come together.
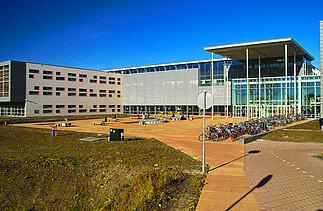
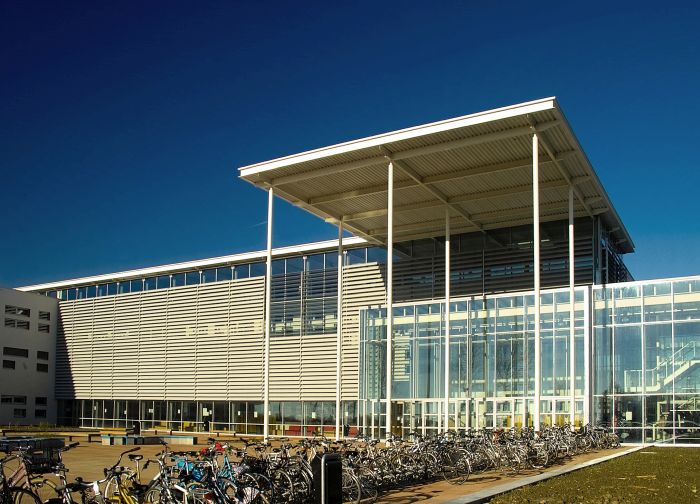
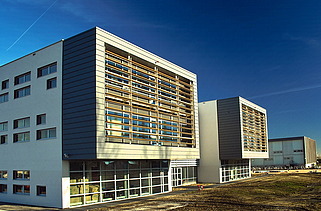
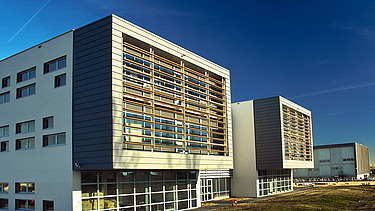
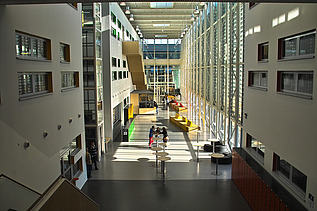
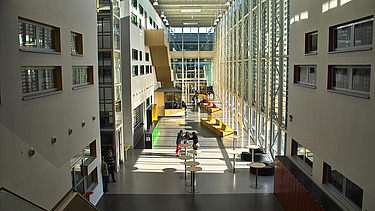
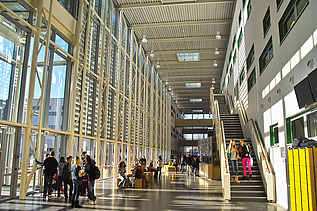
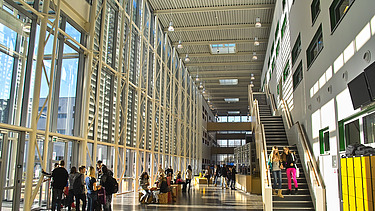
The development for Maerlant College and De Schakel comprises a school complex with classrooms spread over three storeys, a sports facility and an underground car park and cycle storage area. The school building consists of three U-shaped sections connected by a corridor.
The sports facility is situated at one end of the corridor and is thus connected to the school building. The sports facility comprises two large sports halls, which can be divided into two sections by a movable wall (creating four sports halls in total), and a gym.
Beneath the sports facility is a semi-underground car park with parking facilities for mopeds and bicycles.
-
-
-
-