
Client
Zorgcampus Maasmechelen NV
Location
Maasmechelen
Architect
Archiba, in collaboration with Edward Sorgeloose
Construction period
May 2011 – December 2013
Project size
11,750 m²
Maasmeander Residential Care Home
The "De Maasmeander" residential care home in Maasmechelen is a large-scale, forward-looking care project in which living, care and comfort come together in perfect harmony.
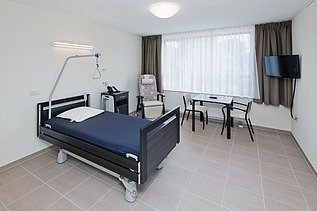
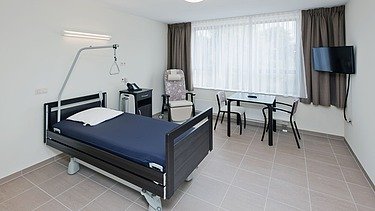
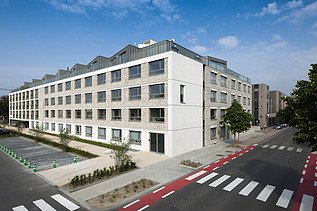
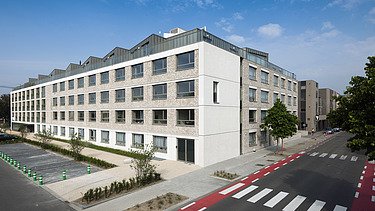
The project involves the construction of the “De Maasmeander” residential care home in Maasmechelen. The care programme comprises 122 residential care beds (including two double rooms), ten short-stay places and 35 serviced flats spread over four above-ground storeys (9,750 m²). Visitors and residents can also make use of an underground car park and a bicycle shed (2,000 m²).
This brand-new residential care centre forms part of a PPP agreement with the Maasmechelen municipal council. As part of this collaboration, the private partner OCM nv entered into a Design Build Finance (DBF) agreement with STRABAG Belgium, partly on land owned by the municipality.
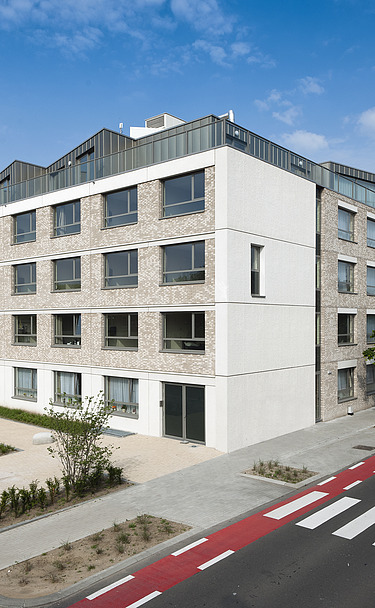
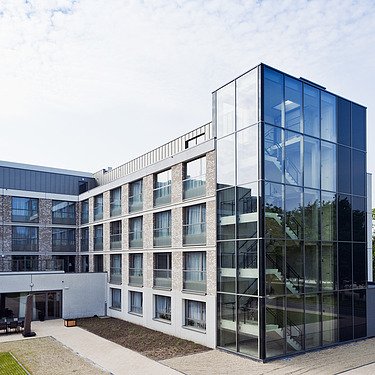
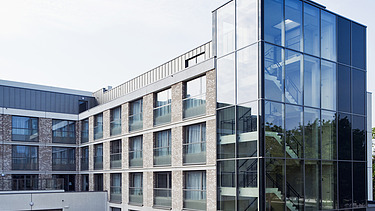
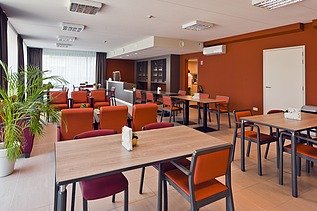
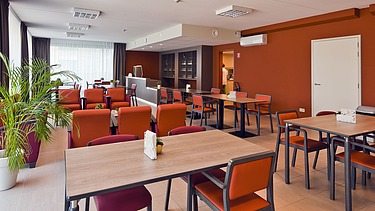
A new neighbourhood is taking shape around a centrally located park, integrating care with the other functions of ‘living’ and ‘working’. The building has a simple yet sustainable appearance that blends in with the existing surroundings. The sand-coloured facing bricks used reflect the warm colour scheme characteristic of the local area. The design team was tasked with placing both the operator and the residents at the heart of the design. On the one hand, the building must be functional and efficient to manage. On the other hand, the residents must also feel comfortable and welcome here. This ensures a harmonious balance between the rational and the human aspects of the project. The bulk of the building consists of a prefabricated structure. Sandwich panels in various designs have been used in the façades. An in-depth preliminary study, including detailed BIM modelling of the entire building, forms the basis of the construction documentation. This significantly reduced the construction time.
-
-
-
-