
Client
Inter Ikea Systems B.V.
Location
Delft
Architects
Grip & Co. Architects / Stockholm, Knevel Arch.
Construction period
August 2007 – September 2008
Project size
8,350 m²
IKEA Hotel
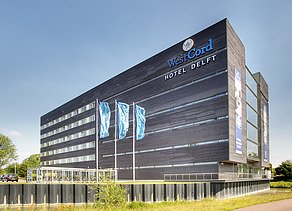
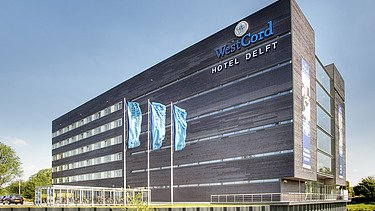
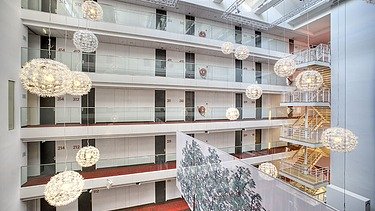
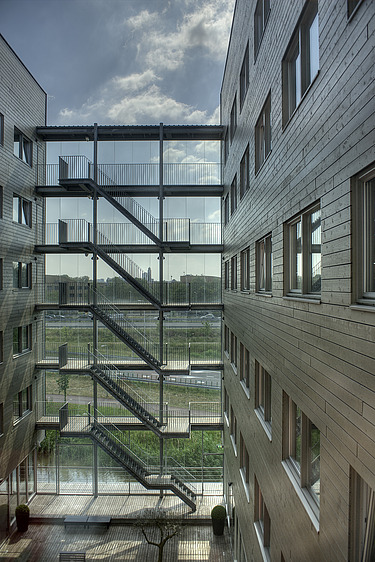
This project involves the development of a hybrid hotel concept that combines training, accommodation and commercial facilities.
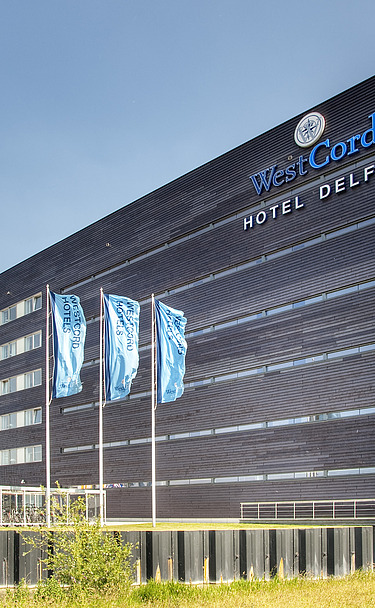
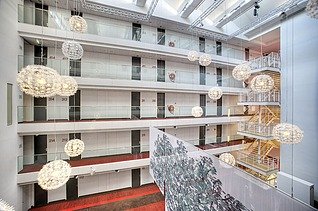
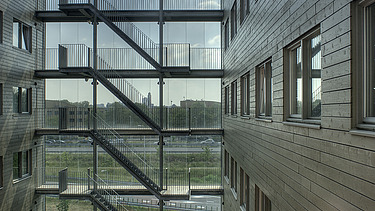
The project involves the construction of a new five-storey, three-star hotel with 140 rooms.
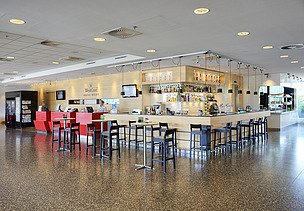
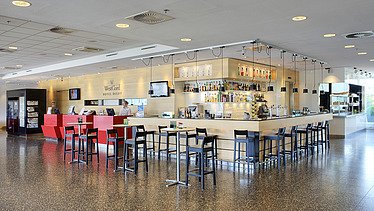
The hotel also offers a range of facilities, including:
- Conference rooms
- A restaurant
- Fitness centres
The hotel is situated in a highly visible location along the A13, right next to the IKEA store. A significant proportion of the hotel is set aside for overnight stays by IKEA staff attending training courses at the adjacent training centre. At the same time, the Tulip Inn Hotel also operates as a standard hotel for external guests.
-
-
-
-