
Client
ASR Vastgoedontwikkeling NV
Location
Amsterdam
Architect
Dick van Gameren Architecten bv
Construction period
January 2010 – November 2010
Project size
45,000 m²
Ijdock Car Park
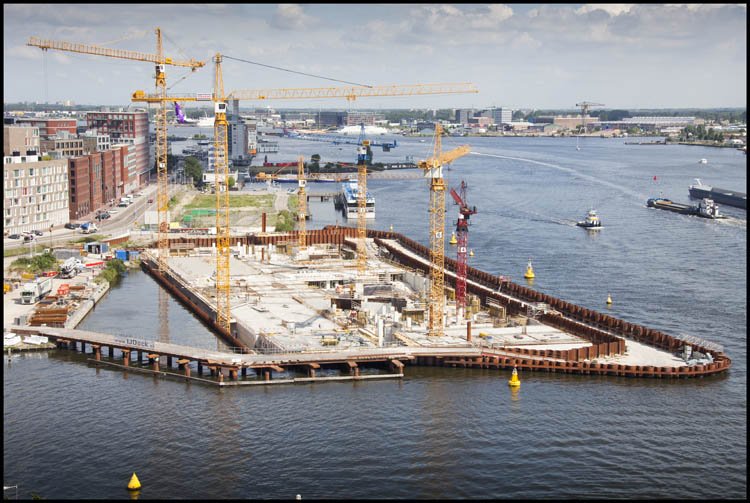
An underground car park beneath the IJ, sustainably built on an artificial island. The project combines technical complexity with architectural quality and forms a solid foundation for a multifaceted inner-city development.
IJdock was situated in Amsterdam city centre, less than 500 metres from Central Station. Land reclamation in the IJ created a prime location, making way for a major urban development. The project included a multi-storey car park, the Palace of Justice, offices for the Public Prosecution Service, a hotel, and a building providing residential and office accommodation for, among others, the KLPD Water Police.
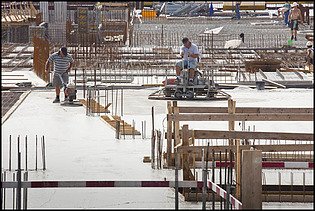
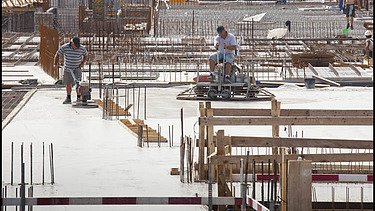
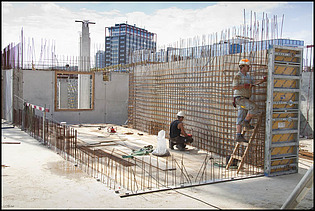
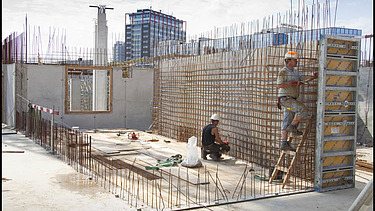
This project – which was constructed entirely below NAP (Netherlands Amsterdam Ordnance Datum) – consisted of two parking levels and a service level. The car park and basement accommodated approximately 500 parking spaces. In addition, the basement housed a number of technical and service facilities supporting the buildings above.
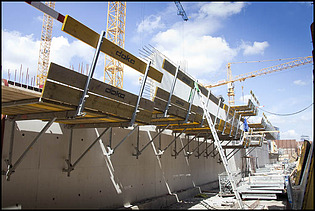
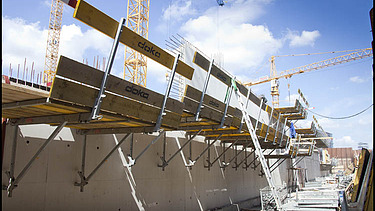
The walls of the car park were finished in exposed concrete. As the name suggests, exposed concrete is a type of concrete with a high aesthetic quality. Not only its colour and surface texture, but also the sharp definition of details and contours made this material particularly suitable for visible structural elements. The quality of the final result was determined by the concrete mix, the formwork method, the placement process and the curing of the concrete.
-
-
-