
Client
Utrecht University
Location
Utrecht
Architect
RAU Amsterdam
Construction period
December 2011 – August 2013
Project size
9,000 m²
GML Utrecht
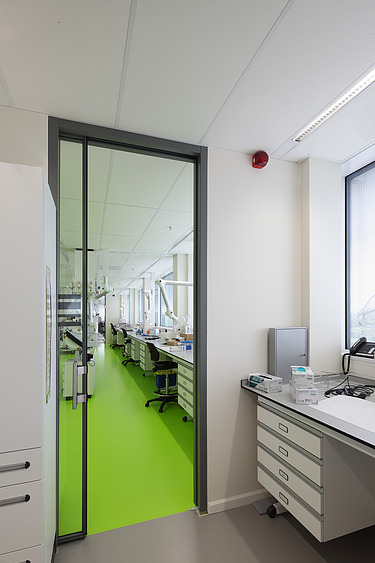
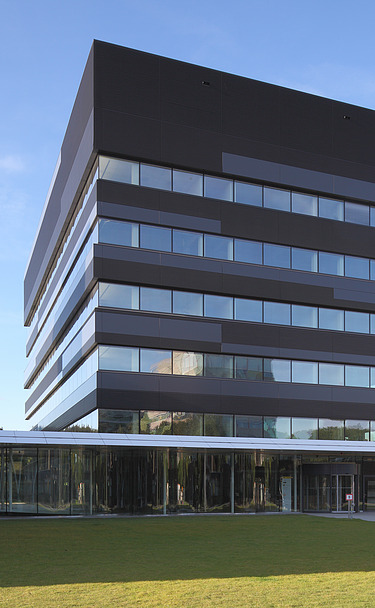
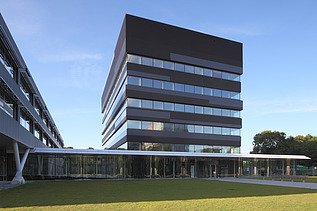
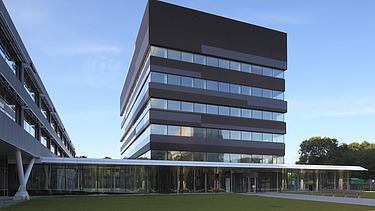
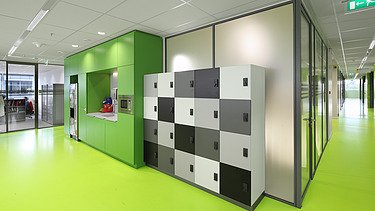
The Joint Environmental Laboratory (GML) is a laboratory building constructed on the University of Utrecht’s campus. The laboratories are used by the University of Utrecht, Deltares and TNO.
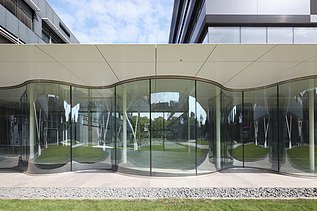
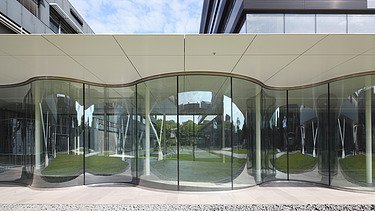
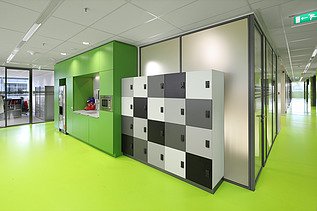
The GML comprises seven storeys. The hybrid main structural framework consists of two cores with around 12 wall panels and columns on the façade. The technical floor has steel columns. The entrance building has a timber/steel roof structure supported by steel tubular columns. The upper floors house laboratory and office spaces. One floor is reserved for technical facilities. The internal walls and ceilings can be positioned flexibly, allowing spaces to be easily adapted. In addition to a large number of laboratories, several ISO 8-class cleanrooms are being constructed.
-
-
-
-