
Client
European Bulk Services (today HES Bulk Terminal Maasdelta B.V.)
Location
Europoort, Rotterdam
Architect
ABT BV – Velp
Construction period
2019–2021
Project volume
50,000 m³
EBS storage warehouse
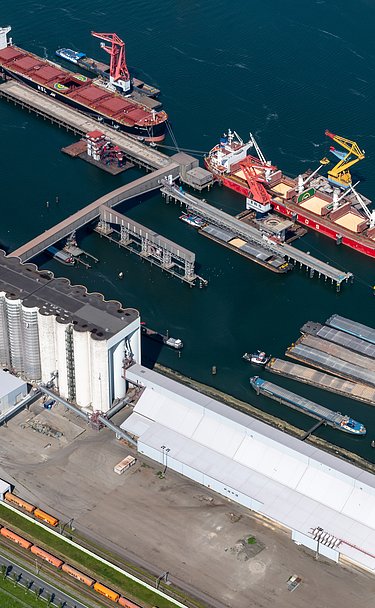
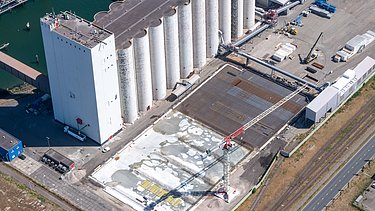
ZÜBLIN constructed a large-scale, high-quality storage warehouse for European Bulk Services (today HES Bulk Terminal Maasdelta B.V. ) in Rotterdam’s Europoort, designed entirely with flexibility, safety and logistical efficiency in mind.
This project involves the construction of a new storage warehouse for agricultural products for European Bulk Services, a division of HES Beheer, in the Rotterdam port area.
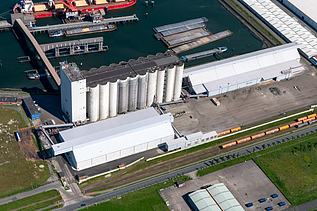
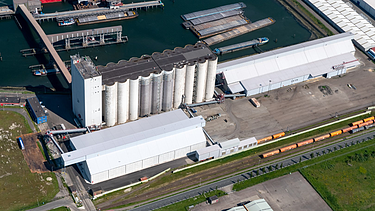
The new flat-roofed warehouse is situated at EBS’s Europoort site and has a capacity of 50,000 m³. The warehouse is intended for the storage of agricultural products and consists of seven separate compartments. The warehouse’s design prioritises flexibility for the client and meets stringent safety and environmental requirements. EBS offers options for the product to continue its journey to its final destination by ship, train or road.
The design focused in particular on optimisations to maximise the warehouse’s capacity. Factors such as wall thicknesses, floor gradients, suspended walls, ventilation and other client requirements were considered to design the most optimal warehouse possible.
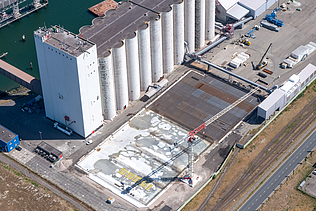
The contract was awarded to ZÜBLIN due to the relatively short construction period, which allowed for the deployment of the necessary manpower during both the design and execution phases, as well as the organisation of the required logistics. The complexity of working at height – often in combination with strong winds – as well as the use of both tower cranes and mobile cranes, also posed challenges for the project’s schedule.
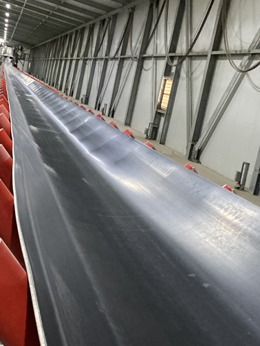
The main challenges, apart from the high concrete walls, were, on the one hand, a complex steel structure. For this, Züblin called upon Voortman Steel Structures, who produced a clear design including openings in the warehouse and a trough on top of the warehouse through which the conveyor belt runs. On the other hand, there was the coordinating role that ZÜBLIN was entrusted with by the client. Acting as the linchpin, ZÜBLIN took on the coordination of the subcontractors and, with the help of digital tools, ensured that everything ran smoothly.
-
-
-
-