
Client
NS Poort Ontwikkeling
Location
Gouda
Architect
Soeters Van Eldonk Architects, Amsterdam
Construction period
September 2010 – June 2012
Project size
15,300 m²
City Hall
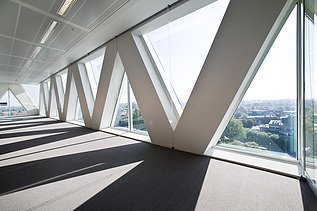
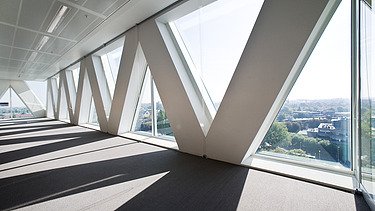
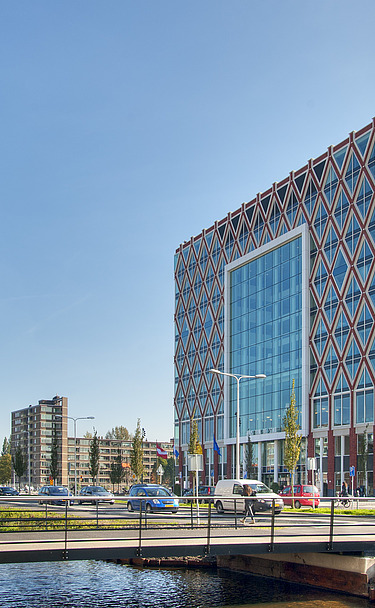
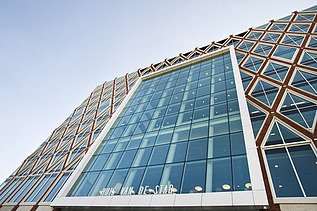
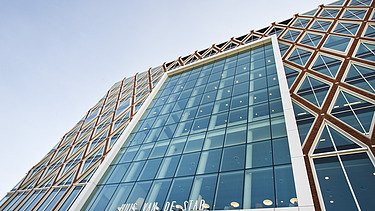
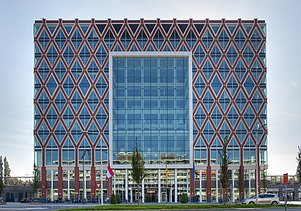
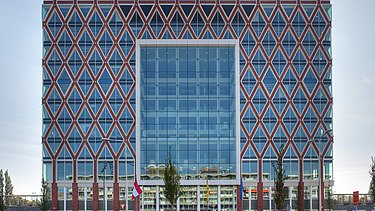
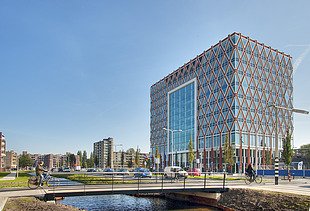
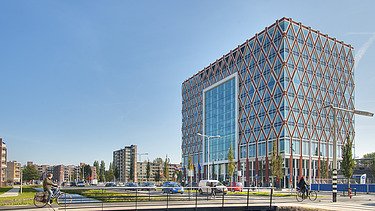
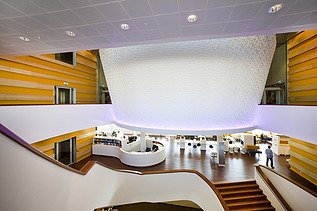
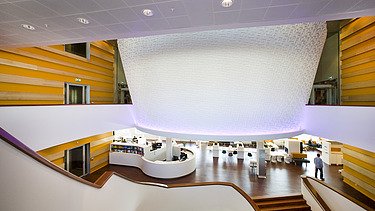
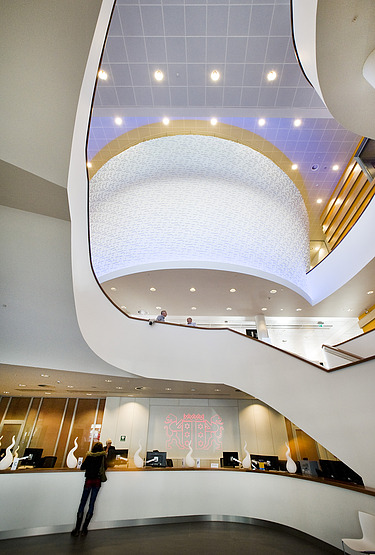
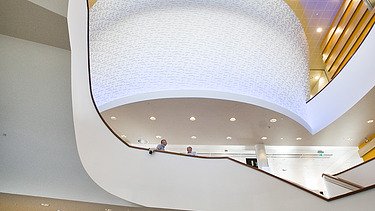
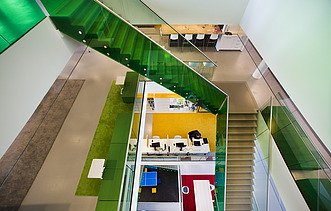
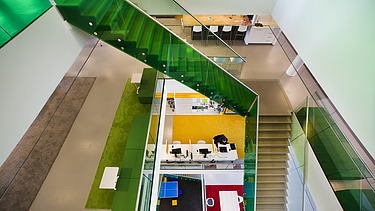
The project involves the construction of the ‘Huis van de Stad’, which will house the Gouda City Council. The Huis van de Stad forms part of the ‘De Goudse Spoorzone’ area.
The Gouda Railway Zone is a major urban development. Not only for the city of Gouda itself; Gouda station has intercity status and, with the arrival of the Rijn Gouwelijn’s terminus, a public transport hub for the entire region is being created. For centuries, new economic activities have sprung up at transport hubs. This Masterplan for the Northern Station Area of Gouda therefore provides for offices, shops and commercial premises. The Northern Station Area will receive a tremendous boost from the arrival of two exceptional buildings: the Huis van de Stad and the station concourse. The plan area will soon form a dynamic part of Gouda’s city centre. The Huis van de Stad will make the area a showcase for the municipality of Gouda.
ZÜBLIN Nederland has been commissioned to carry out the structural, mechanical and electrical engineering works. The project was carried out as part of a construction team.
The installation work (including thermal energy storage; TES) is carried out by Unica on a subcontract basis. TES utilises the heat that is naturally present in the ground and groundwater. TES is therefore a form of renewable energy.
-
-
-
-
-
-
-